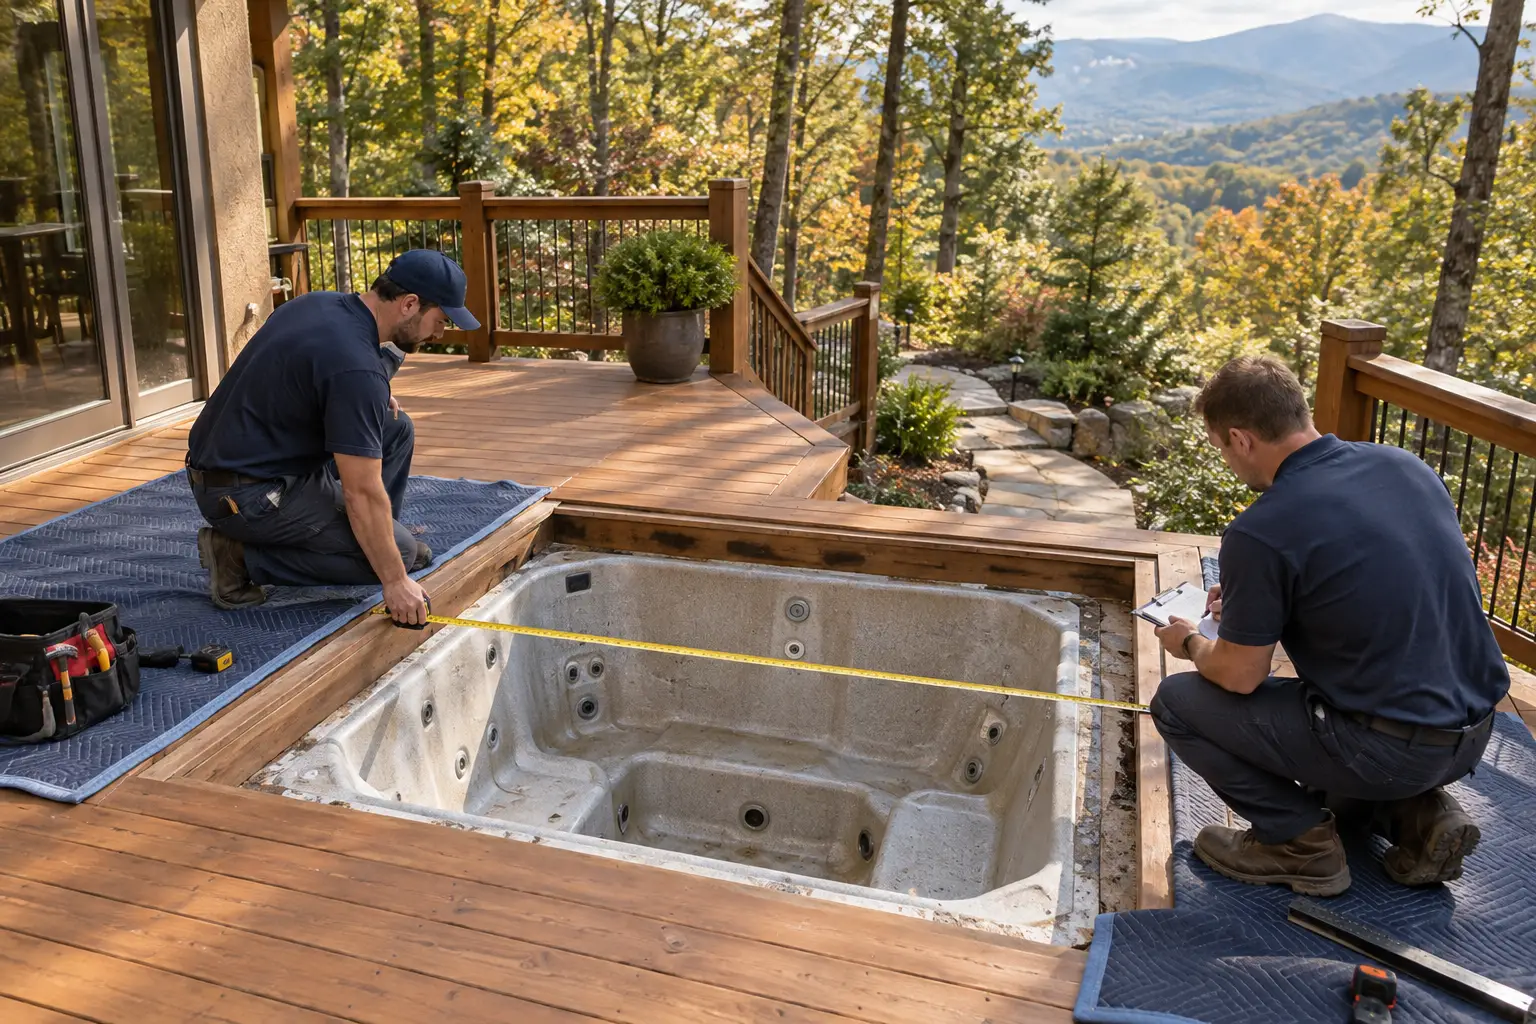
Photograph the opening from above and, where safely visible, the framing below. Note whether the spa sits on a slab, compacted base, independent platform, or deck framing. The removal plan must distinguish the tub from the structure that supports the surrounding deck.
How is the tub supported?
Do not assume every board around the spa is decorative. Structural framing, guards, stairs, and ledgers require a separate assessment before alteration.
Where can the pieces leave?
Record deck height, stair width, gate width, hillside grade, and the distance to legal parking. A recessed tub may be sectioned in the opening, but the resulting pieces still need a safe route to the trailer.
If the deck is high or the route crosses a steep slope, describe that before scheduling. It may change staffing, equipment, or whether another contractor is needed.
What remains after the tub is gone?
Decide whether the goal is an empty framed opening, removal of an approved surround, or a separate deck-repair project. Hot tub haul-away does not automatically include rebuilding or making the opening usable. Put the desired stopping point in writing before work begins.
Job-planning checklist
- Support visible or described
- Deck height recorded
- Exit route photographed
- Structural work separated
- Desired stopping point defined
Use the checklist on the service page
Review the companion in-deck hot tub removal page, then call with the details that apply to your property. Do not start utility or structural work beyond your competence.
Sources and scope
Guidance was checked on October 1, 2026 against the client’s published service information, manufacturer draining guidance, and current Buncombe County solid-waste information. Facility rules and manufacturer instructions can change; confirm the current rule for your address and equipment.